Custom closets in Sanford.
Sanford is a city of two housing eras: bungalows and frame houses from the early twentieth century near the historic downtown, and newer subdivisions toward Lake Mary and the airport. Older closets are small and shallow, newer ones generic. Choose the one room that annoys you most and plan it first.
- Free design consultation
- Itemized written quote
- Made for your space
Fitted storage for each room of a Sanford house.
The guides below suit the rooms Sanford homes tend to have: bedrooms with original shallow closets, spare rooms turned into dressing areas or offices, detached or carport-style garages holding boating gear, kitchens short on cabinets, and laundry corners on an enclosed back porch.

Walk-in closets
A dressing room made from a spare bedroom or a roomy primary suite, with hanging, shoes and folded storage.

Reach-in closets
Added hanging and drawers for the shallow original closets found in older Sanford homes.

Garage storage
Cabinets and racks for kayaks, fishing gear and yard tools, with space left for the car.

Pantry cabinets
Shelving for kitchens with little cabinet space, or a hall closet converted into a working pantry.

Home office built-ins
A desk wall for the spare bedroom or sunroom that serves hybrid workers and frequent travelers.

Laundry & mudroom cabinets
Cabinets for a back-porch or garage laundry corner where muddy shoes and wet towels meet clean clothes.
Select the features you need, then compare what each proposal includes.
Ask any Sanford provider to put the cabinet layout, the chosen products and the installation tasks in writing. When each proposal covers the same items, comparing them is straightforward, and optional upgrades can be judged on their own.
- 01Size & layoutMeasure wall lengths, ceiling height, corners, windows and doors. In an older Sanford house, plaster walls, uneven floors and tall double-hung windows can change what fits and how cabinets are fastened.
- 02Material & finishCompare cabinet materials, colors, door styles and drawer fronts, and ask how each finish handles the humidity of a Central Florida house close to the water.
- 03What goes insideSelect drawers, lighting, valet rods, jewelry inserts, mirrors or hampers according to the belongings you own and use, not to a showroom display.
- 04InstallationSay how the installer reaches the room, whether stairs or a narrow hallway limit panel size, what shelving is already there and how much wall or trim repair is expected.
Give the design discussion a practical starting point.
- STEP 01
Tell us about the space
List the rooms you want to discuss, whether a bedroom closet, a spare room or the garage, and attach photos with approximate sizes. A picture of the room as it stands today is worth more than a long description.
- STEP 02
Free in-home design
Look over the doorway, the route through the room and the furniture that stays before cabinets are chosen. In older houses, confirm which original trim and built-ins must be kept.
- STEP 03
Your itemized quote
The itemized quote should give separate lines for cabinets, finishes, accessories and preparation, so you can judge each part of the project individually.
- STEP 04
Built to order, installed
When the plan for your Sanford home is agreed, the documents should state the products, the installation scope and the proposed schedule before an order moves forward.
Use a concept to explain a preference.
Use the illustrations as ideas to adapt, from a bedroom wardrobe to a garage wall. Every image is an AI-generated concept; none shows a finished customer installation.
Browse the closet and storage gallery →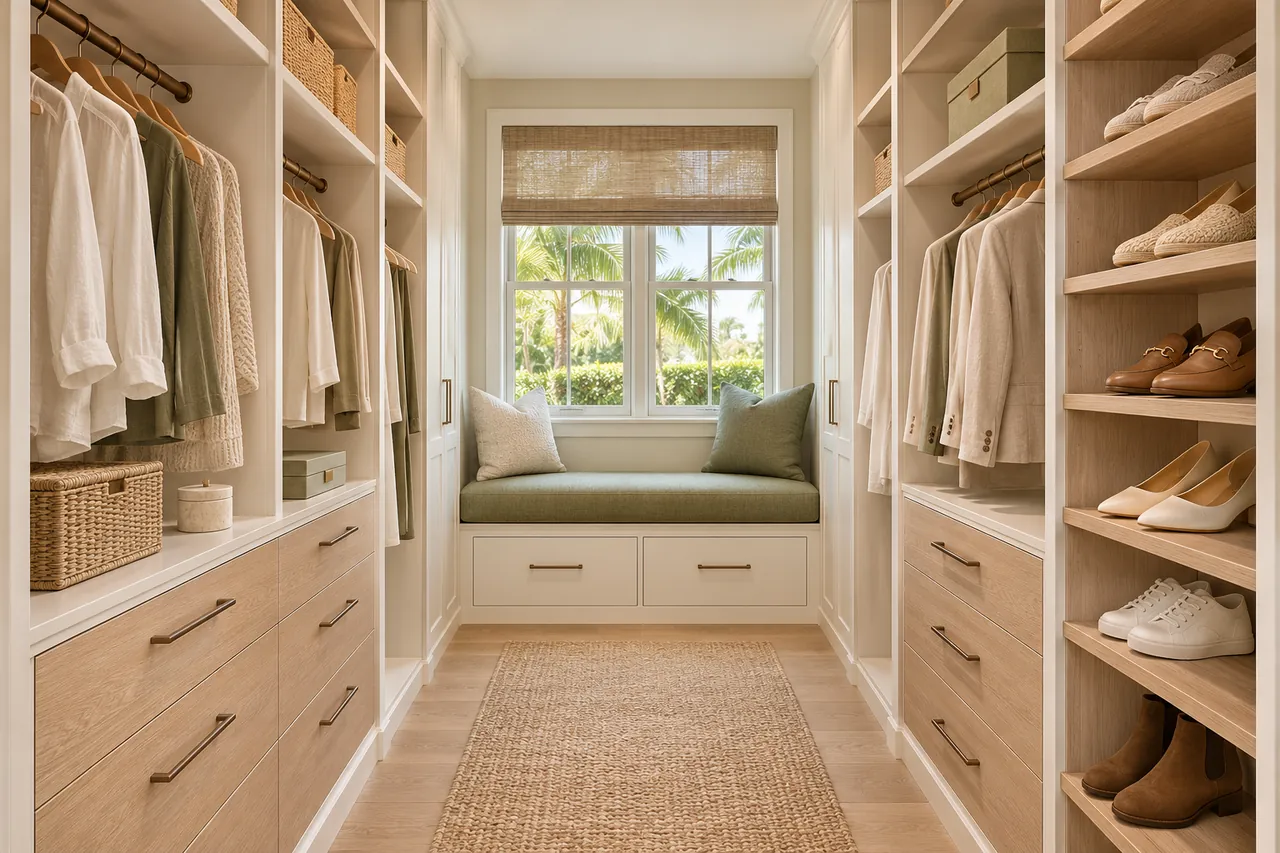
A storage plan for your Sanford property.
Do all shoe shelves need the same spacing?
No. It is one possible layout, and in a converted Sanford bedroom it can crowd the room. Compare it with wall drawers before deciding.
Should all folded clothing move into closet drawers?
Only where the actual door positions leave room to open them. Compare drawer travel with each panel rather than a symmetrical picture.
Should every free garage wall receive cabinets?
Both can work. Drawers keep small tools sorted and clean, while wall panels show the items you grab often. The tools you own decide the mix.
Are pull-outs always better than pantry shelves?
No. Use your present groceries and habits as the brief. If you want a specific container system, name it first so shelf spacing can be planned around it.
Plan your Sanford custom closet project.
Share room photos, the ZIP code and your priorities for the Sanford project. Name every room you would like discussed so one design request covers them all.
Project notes · Sanford
Choose the first room
Start with daily clothing removed from crowded hanging areas. The walk-in closet guide explains the decisions behind a wardrobe layout.
Plan beyond the bedroom
Your brief also considers equipment currently hidden behind deep storage. Compare garage storage with the space occupied by the equipment.
Keep separate room briefs
For small ingredients brought forward from the back, list the pantry contents separately from clothing. See pantry cabinet planning.
Request a defined scope
Include work supplies removed from the main desk surface if a work area belongs in the project. Use one design request for the rooms you want assessed in Sanford.